

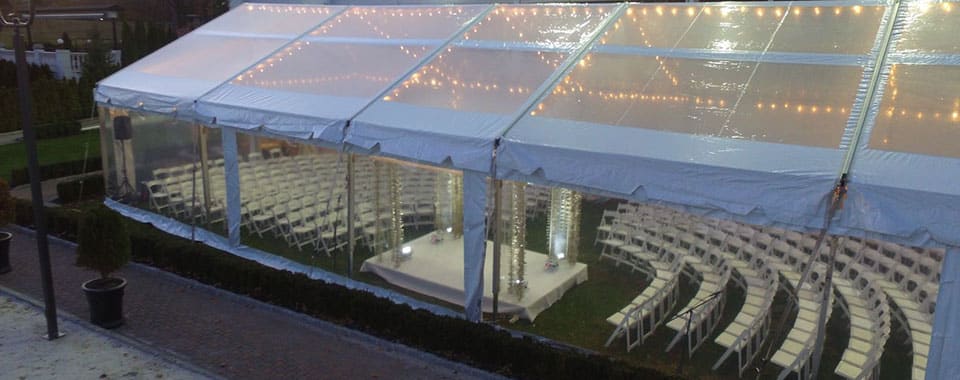
Every rental company website will hand you the same number: 240 guests for a seated dinner, up to 400 for a cocktail reception.
And in 20 years of running a party tent rentals company and setting up tents across every kind of event imaginable from backyard weddings to 500-person corporate galas I can tell you it is almost always wrong.
The real answer to “how many people will a 40×60 tent hold?” is not a number. It’s a decision. And how you make that decision determines the quality of the event that you have.
The Math Is the Trap
A 40×60 tent gives you 2,400 square feet on paper. Rental companies divide that by standard density rules and hand you a headcount. It sounds scientific. It isn’t.
Here is what that calculation erases: the structural leg poles that consume 60–80 sq ft of usable floor. The 12×20 dance floor that eliminates another 240 sq ft before a single guest arrives.
The bar, the DJ booth, the gift table, the photo booth that your client will absolutely request. Each one quietly carving out 40 to 80 square feet until the “2,400 sq ft tent” is running on 1,600 sq ft of actual, functional event space.
Then there’s the cocktail capacity myth. The claim that a 40×60 holds 400 standing guests assumes those guests move freely and continuously. They don’t.
Behavioral research on event crowd dynamics confirms that guests anchor. They find a high-top table, a familiar face, or a corner near the bar, and they stop moving.
By the 45-minute mark of any cocktail hour, circulation has effectively ceased. At that point, 400 people in a 40×60 isn’t a reception. It’s a fire code violation waiting for an inspector.
The Hidden Variables That Run the Room
New rental companies look at square footage while they should be looking at physics and psychology. To make the right approximation you need to pay attention to a number of things:
Thermal boundary layers
In summer, the sidewalls of a tent radiate heat. Guests seated within 18 to 24 inches of the perimeter experience temperatures 8 to 12 degrees Fahrenheit higher than those seated at center tables.
Those guests migrate inward where they in turn compress your carefully planned seating geometry by as much as 15% without anyone noticing until service becomes a collision course.
Air conditioner
Air conditioning placement is a layout decision, not an afterthought. A single cooling unit dumping cold air from one end of a 60-foot tent creates a temperature gradient that runs the full length of the space.
This makes guests cluster toward comfort and as a consequence your circulation aisles disappear. Your capacity assumptions collapse.
Bare grass flooring
A tent on bare grass without installed flooring loses 10 to 15 percent of its effective social capacity after the 90-minute mark.
Guests in heeled shoes stop walking. They stop mingling. The event calcifies into static clusters and the tent that technically holds 180 people starts functioning like one that holds 130.
The Scenarios Where Everything Falls Apart
The most dangerous moment in tent event planning is not the day of the event. It’s the layout approval, two weeks before, when nobody is asking the hard questions. Here you have:
The catering choke point
Catering staff require a minimum 60-inch unobstructed service corridor from staging to every table.
Planners draw tables on paper, hit their headcount number, and sign off then discover on event day that the service aisle runs directly through a structural pole or behind a speaker cabinet.
In such a scenario you have to rearrange the entire floor plan.
The late-additions
Here you add a photo booth (80 sq ft gone). Then a candy bar (40 sq ft). Then a second bar station because the first will have a queue (60 sq ft).
Each addition sounds reasonable. Together they eliminate 180 square feet which is enough for 22 dinner guests and nobody updates the layout until tables physically don’t fit.
Weather-driven density surge
A tent running 160 dinner guests has zero absorption capacity when a rain shower drives 40 cocktail-hour guests inside simultaneously.
If your pre-ceremony guests have nowhere to go except inside the reception tent, you’ve exceeded real capacity before the first course is served.
It all depends on the nature of the event.
Here is the concept that changes how you should think about tent capacity and it should change how you commission one.
Every 40×60 tent has three operating zones:
The Comfort Zone
Sixty percent of theoretical max (about 144 seated guests) and the tent feels full but breathable. Aisles stay open. Staff move without friction. Guests describe the event as “perfectly sized.” This is what you should have when you are putting together a luxury event.
The Operational Zone
Here the tent is 75–80% of theoretical max (about 180–192 seated guests). At this point the tent looks full but service flows. Egress is clear. The bar queue is manageable.
This is the professional sweet spot and when you are looking to put together a professional event, this is what you should have.
When done right, the tent reads as a success to every guest in it.
The Failure Zone
Here the tent will have 90–100% of theoretical max (which is 216–240 seated guests). At this point the math works. The experience doesn’t. Catering slows by 25%.
The dance floor empties because there’s no comfortable space around it. Guests quietly describe the event as “cramped” without being able to articulate why. While nothing breaks, the evening just quietly fails.
Rental companies who quote at the Failure Horizon collect the contract while their clients collect the complaints.
The Question You Should Be Asking
Stop asking “how many people fit in a 40×60 tent?” That question produces a number. It does not produce a successful event.
The question you should be asking is: “Which zone are you willing to operate in and what does that choice cost you in guest experience?
A 40×60 tent at the Comfort Zone delivers an event people remember as exceptional. At the Operational Zone, it delivers an event people remember as well-run. At the Failure Zone, it delivers an event your guests remember as crowded.
The tent holds as many people as you choose to put in it. The question is which version of your event you want those people to walk away talking about.
To ensure that you have a great experience and throw the right type of party, work with experienced event tent rentals Rockland who will not only rent you a high-quality tent but also advise you on the right number of people you should have in the tent based on the experience you want to give your guests.